
Space Planning
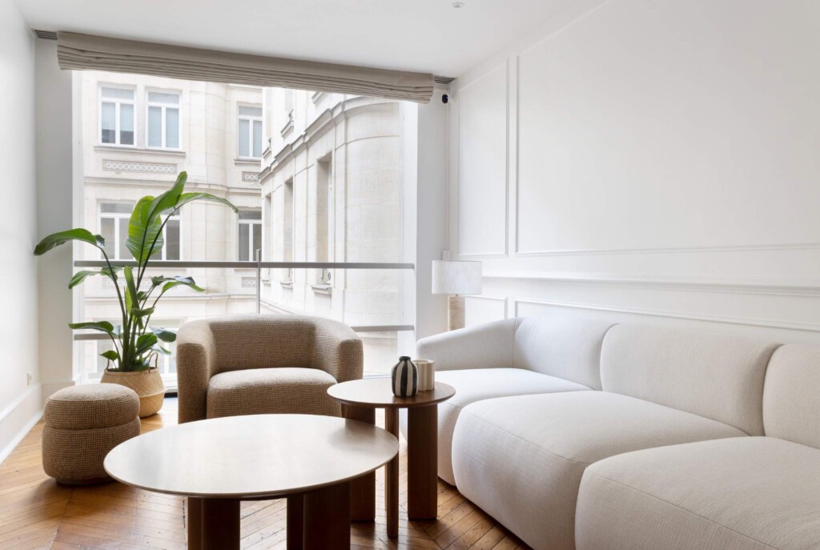
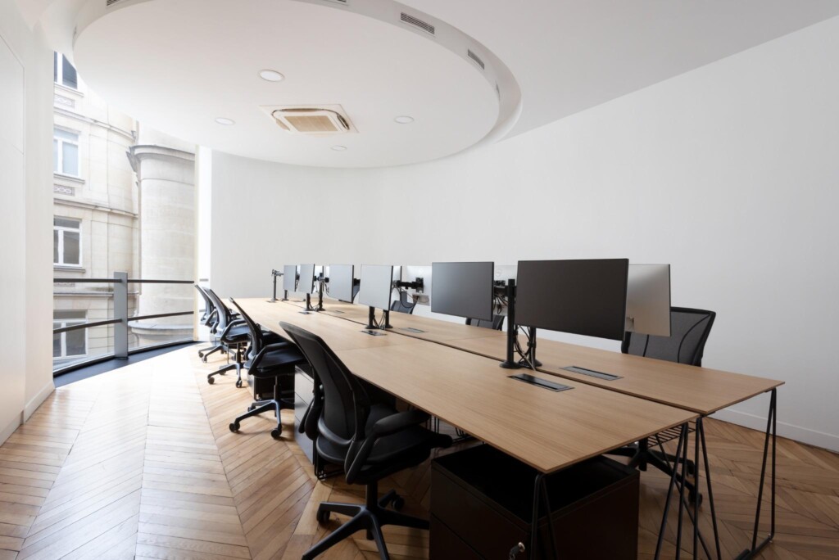
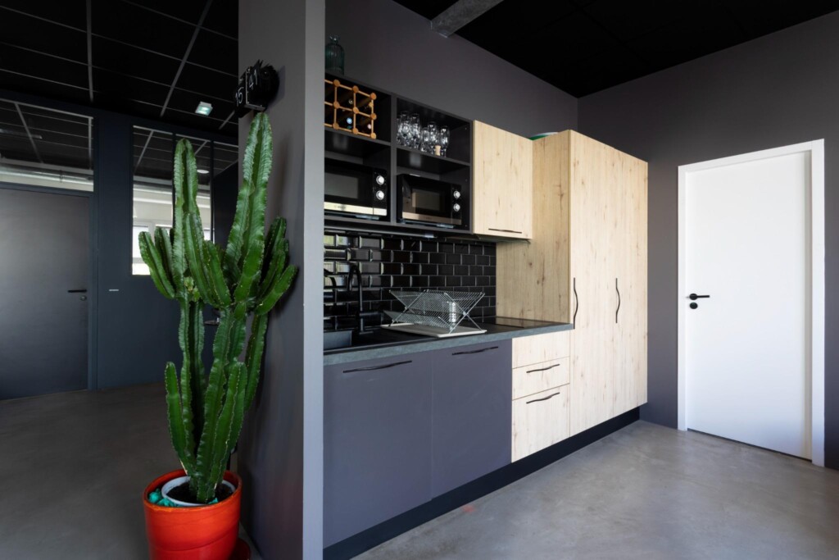
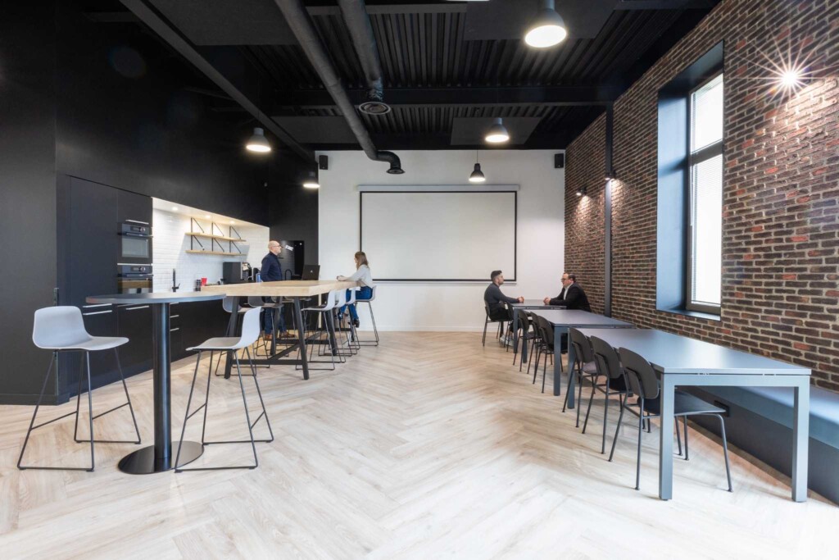
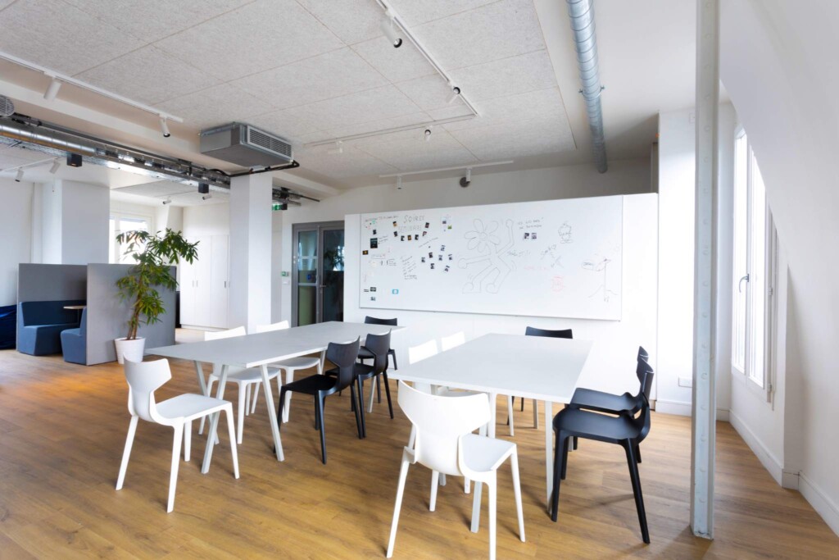
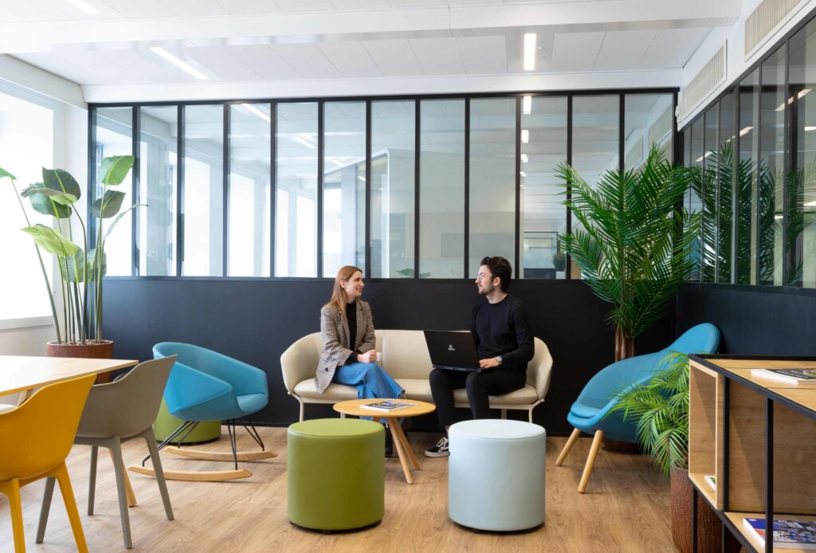
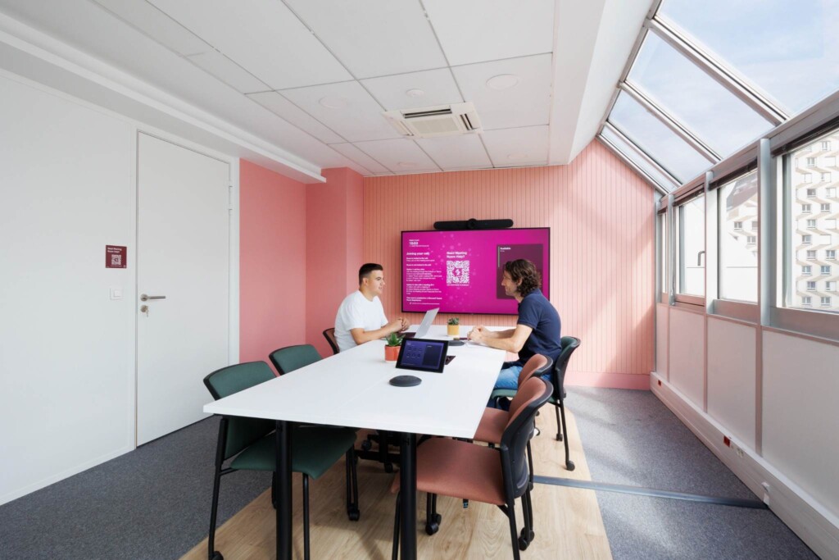
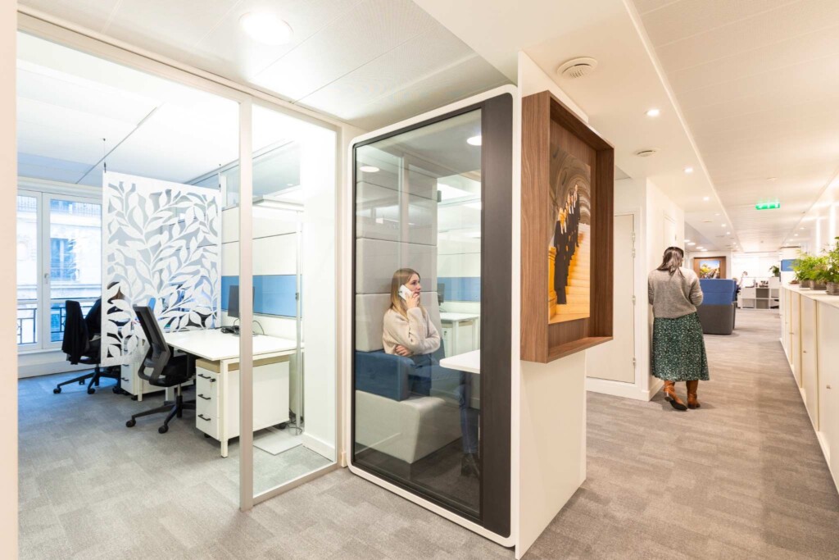
We plan and optimize your workspace layout to make the most of every square meter. Circulation, zoning, flexibility, and comfort are carefully considered together to create a cohesive and efficient working environment.
Your spaces tell your story. We design them to support your goals and address your challenges through a creative approach that combines aesthetics, functionality, and sustainability—while always keeping your budget in focus.
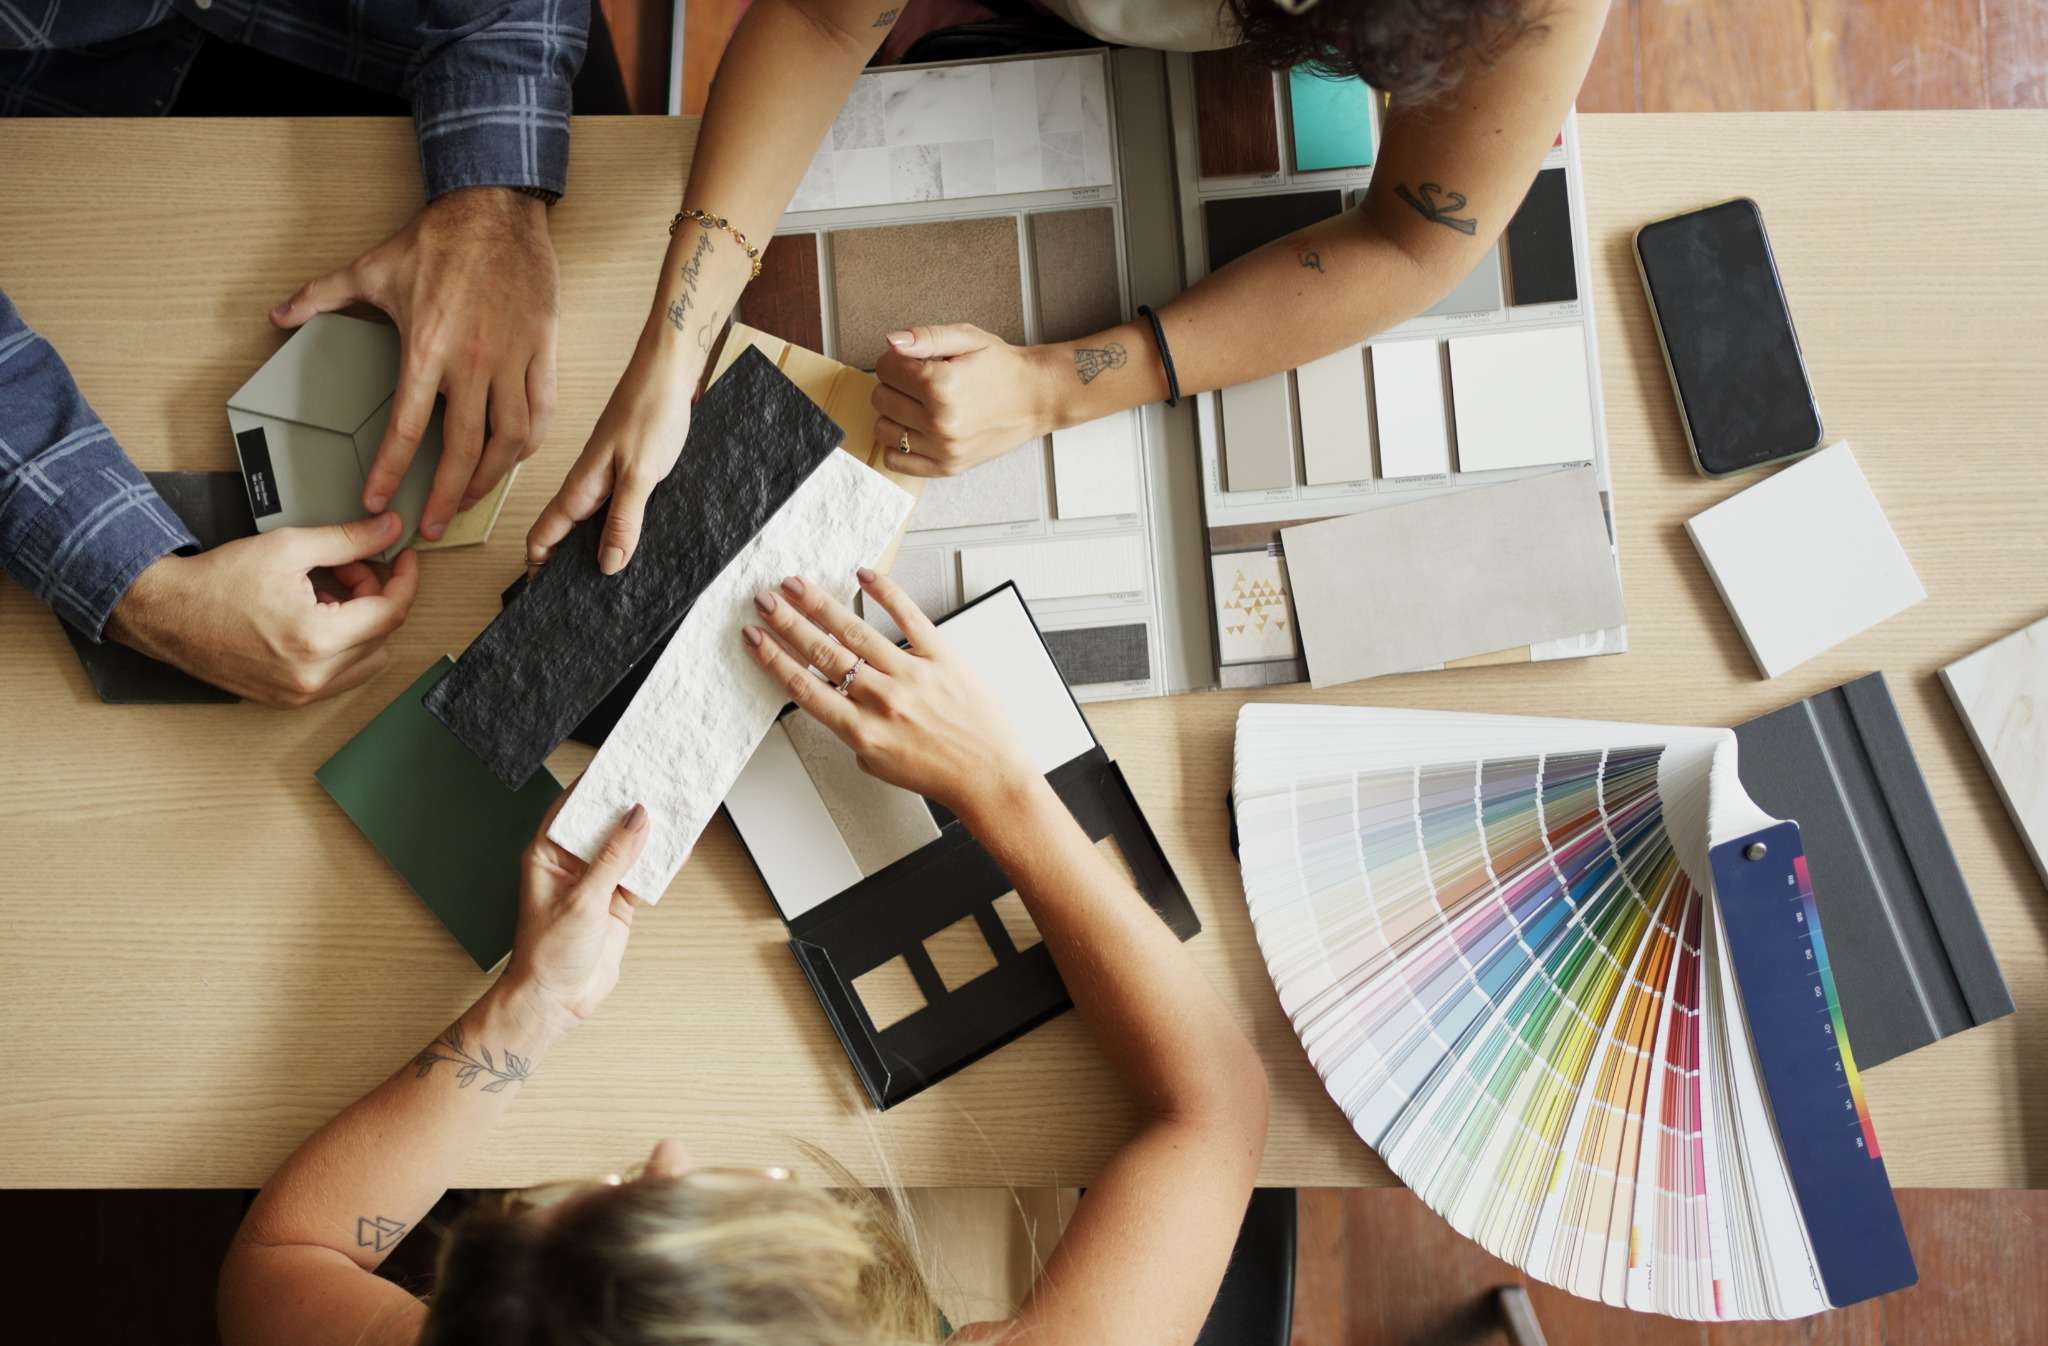
We plan and optimize your workspace layout to make the most of every square meter. Circulation, zoning, flexibility, and comfort are carefully considered together to create a cohesive and efficient working environment.
We develop a comprehensive design concept that gives your spaces a strong identity, translating your company culture into tangible and coherent workplace solutions.
We help you step into your future workspace through realistic 2D and 3D visualizations, allowing you to see the final result before construction begins and make every decision with confidence.
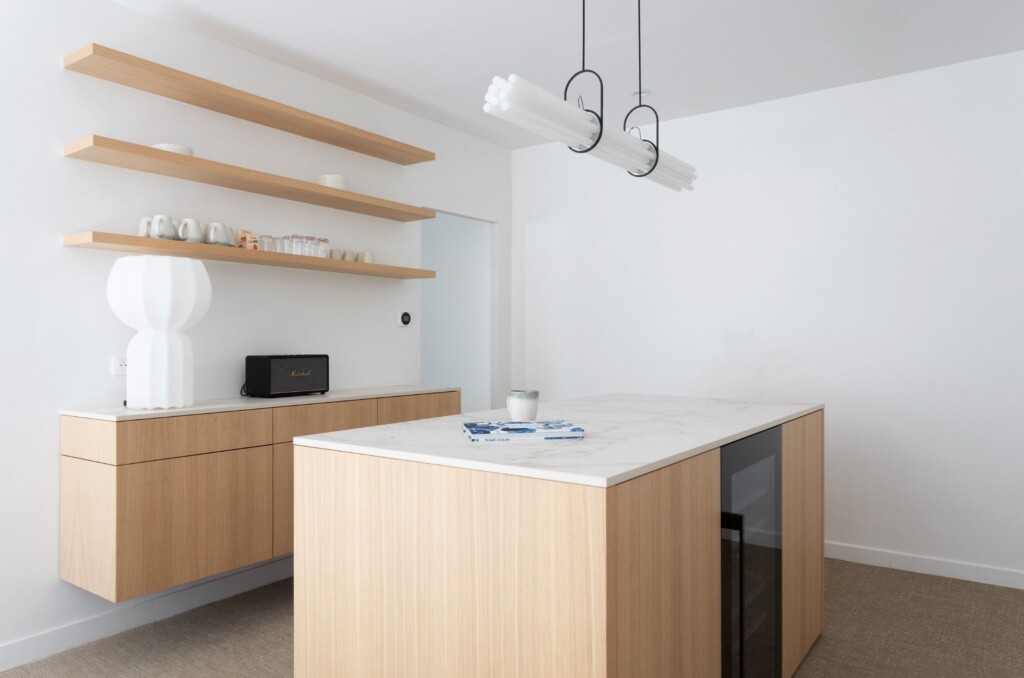
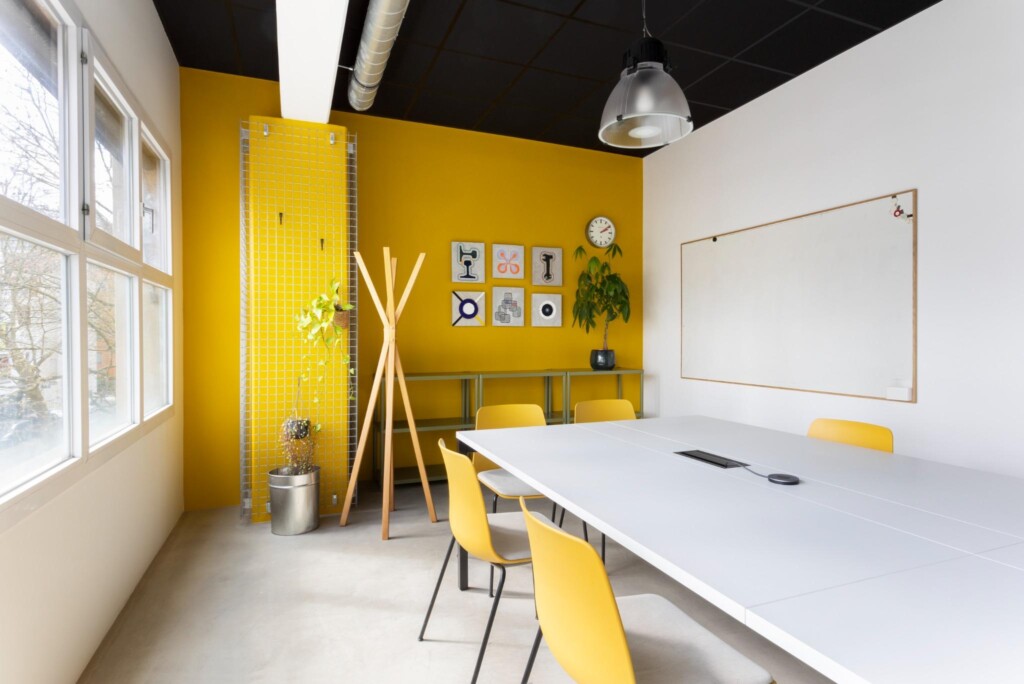
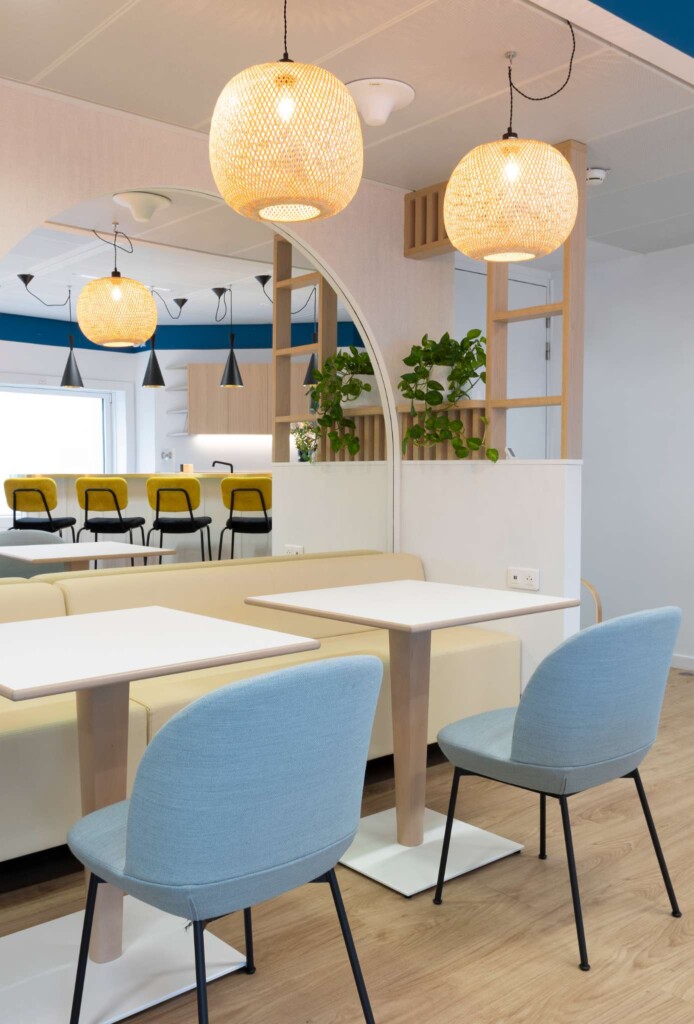
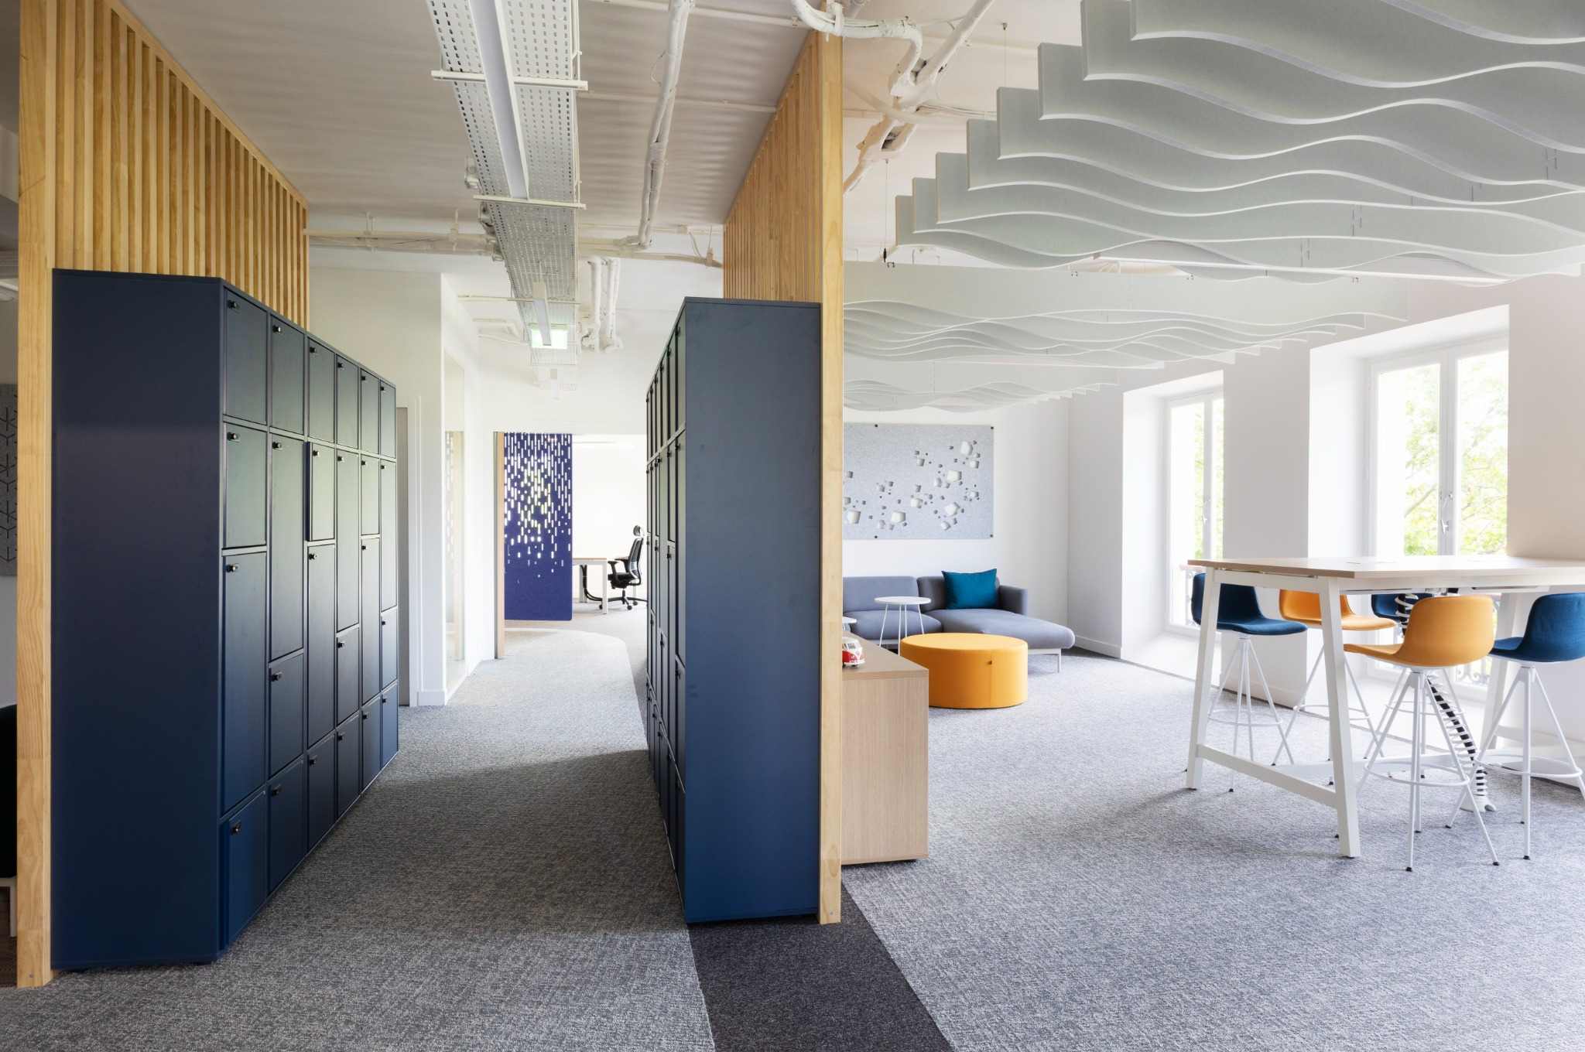
We define the key visual elements of your spaces—colors, materials, and lighting—to create a cohesive atmosphere that reflects your company’s identity.
We create visual mood boards and material selections to help you fully envision the proposed design concepts and confidently validate aesthetic choices.
We design custom furniture and bespoke fit-out solutions tailored to the specific requirements of your spaces and your brand identity.
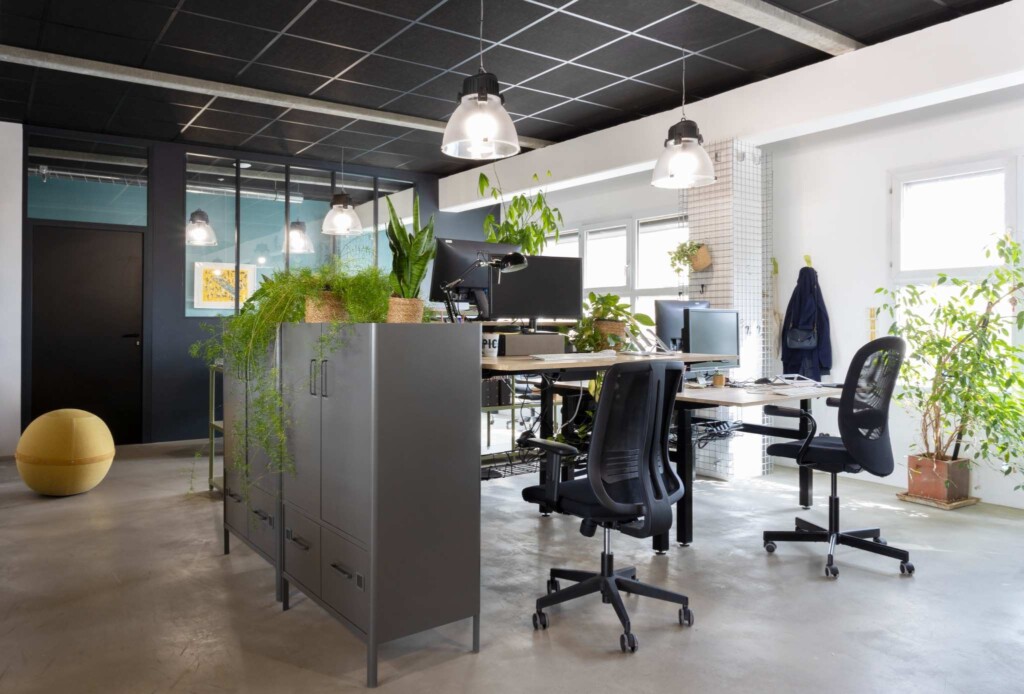
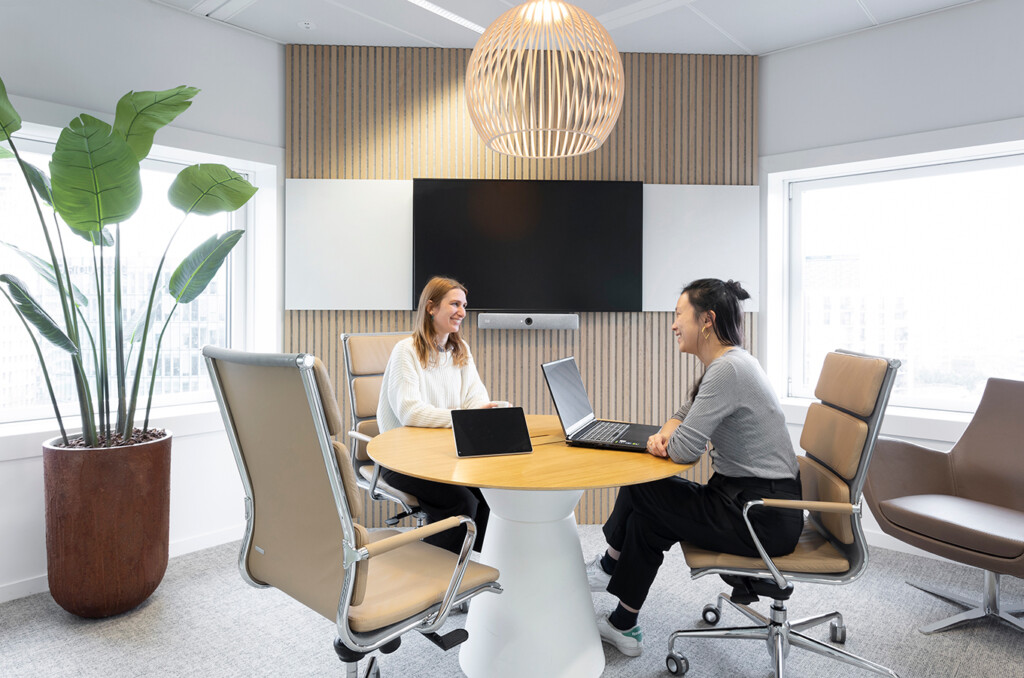
We pre-select furniture solutions tailored to your needs and workspace requirements. We carefully balance comfort, functionality, and aesthetic consistency to create high-performing work environments.
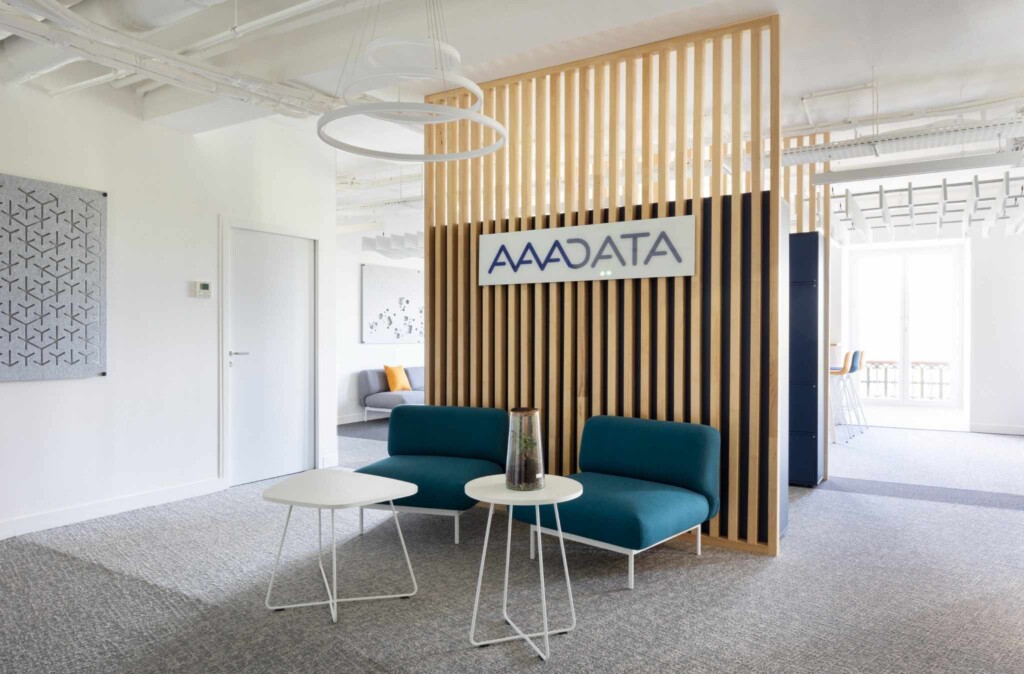
We integrate your brand identity into the design of your spaces and shape the daily employee experience, from the reception area through to the workspaces themselves.
Your workplace is a powerful communication tool. We help transform your spaces into a driver of attraction and retention, fully aligned with your employer branding strategy.
We integrate sustainable and responsible solutions from the very beginning of the design process, ensuring your project aligns with your environmental commitments and values.
Workspaces that bring your vision to life. We create environments designed around the way people work, the needs of your teams, and the identity of your business.
They trust us
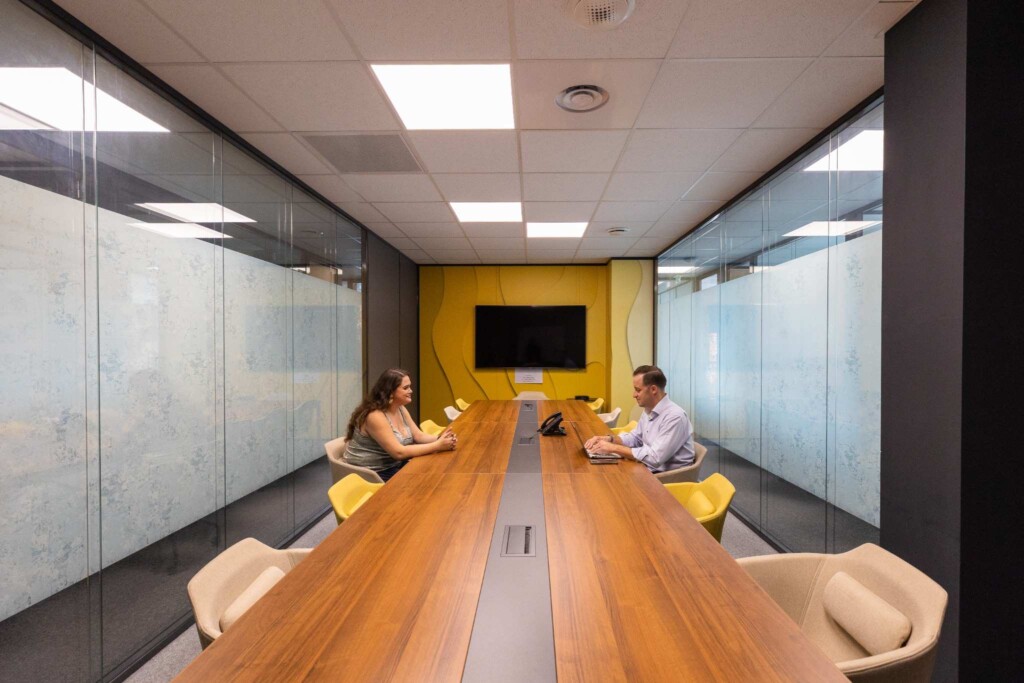
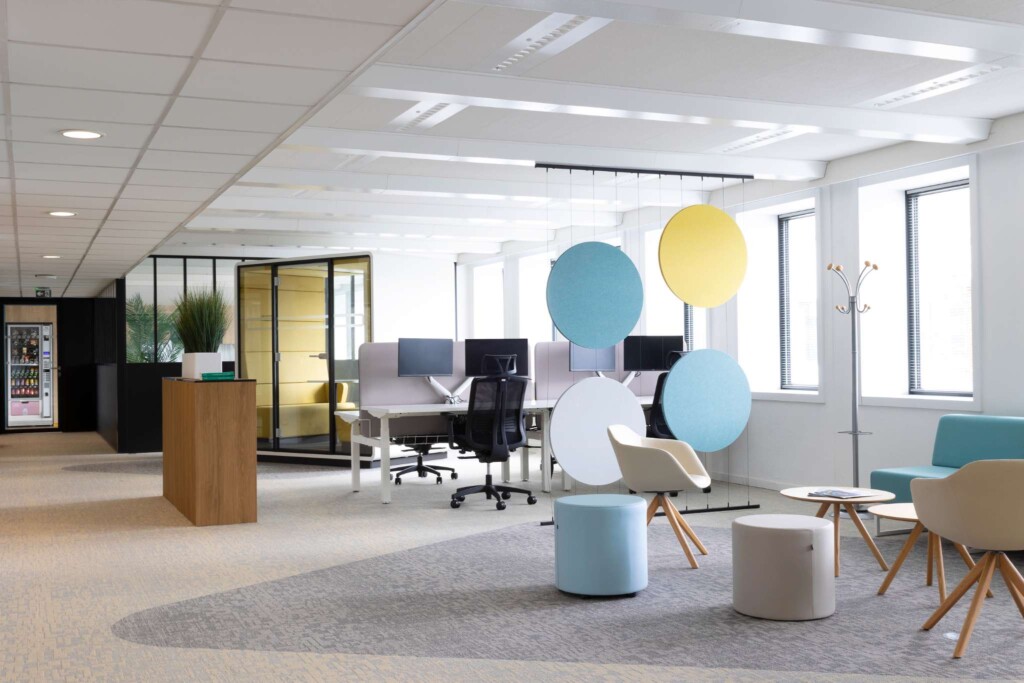
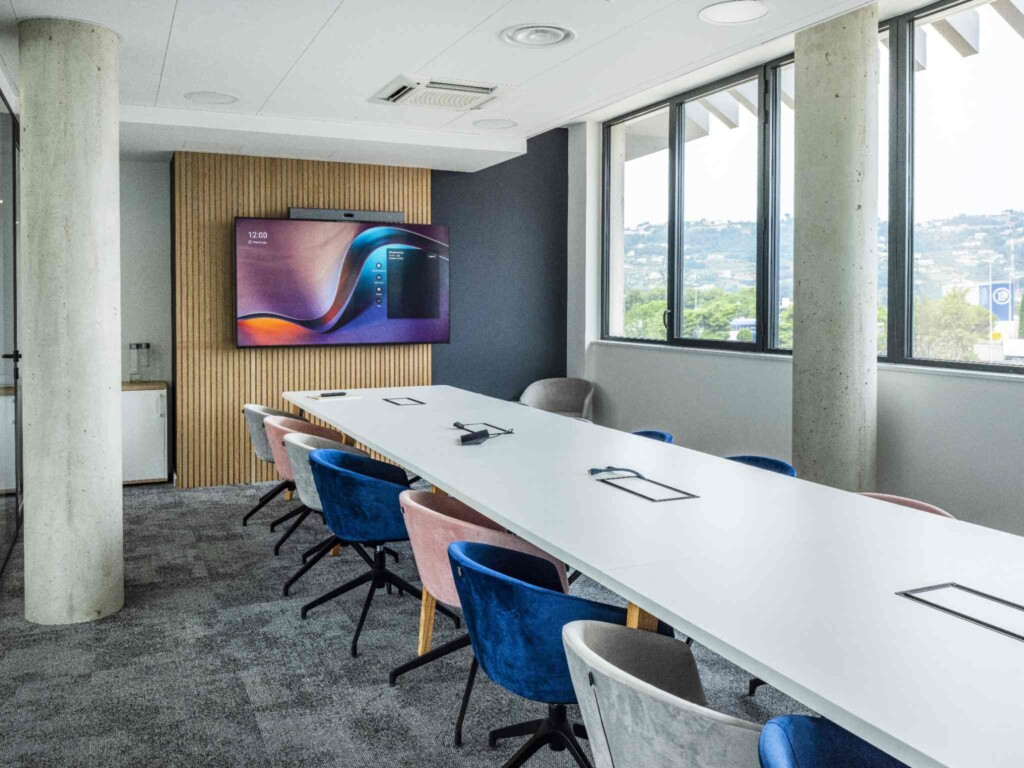
"It gave IM Projet’s image a huge boost. We no longer hesitate to invite external visitors—it’s really fantastic"

"The realism of the 3D renderings provided truly allowed us to envision what the new offices could be, and it impressed each and every one of us"

"A strategic space planning was implemented, with each floor and department organized thoughtfully. Everything was designed so that teams who need to collaborate can do so effectively, while employees are not confined to their own departments"

"During our discussions with Ronnsquare, I found their ideas to be highly creative and insightful, combining modernity and functionality with a strong focus on creating a welcoming and collaborative environment"

Yes. Our process is designed to incorporate your feedback at every key stage before moving on to the next phase. The 2D and 3D visualizations we create are specifically intended to facilitate adjustments and refinements before any final decisions are made.
Your budget is considered from the very start of the design phase. We tailor our recommendations—from furniture and materials to space planning solutions—to align with your financial objectives, while maintaining the quality and integrity of the final result.
We build on your visual identity, values, and company culture to translate your brand into tangible design choices—from colors, materials, and furniture to signage and the overall employee experience.
We operate independently and select suppliers—whether for furniture or any other aspect of the project—based on your needs, budget, and aesthetic requirements.

Speak with our experts and receive personalized recommendations tailored to your needs.
Thank you!
Your message has been sent.
Thank you for subscribing!
You will receive our latest news and exclusive content.